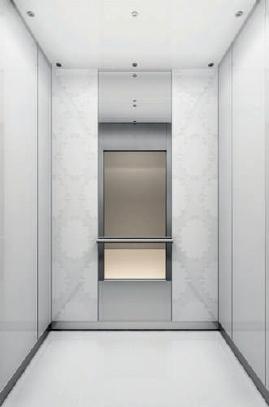
 01 /Brochure design
Home Lift
For the spaces you call home.
Explore a home lift planned around your available space, floors and everyday access needs.
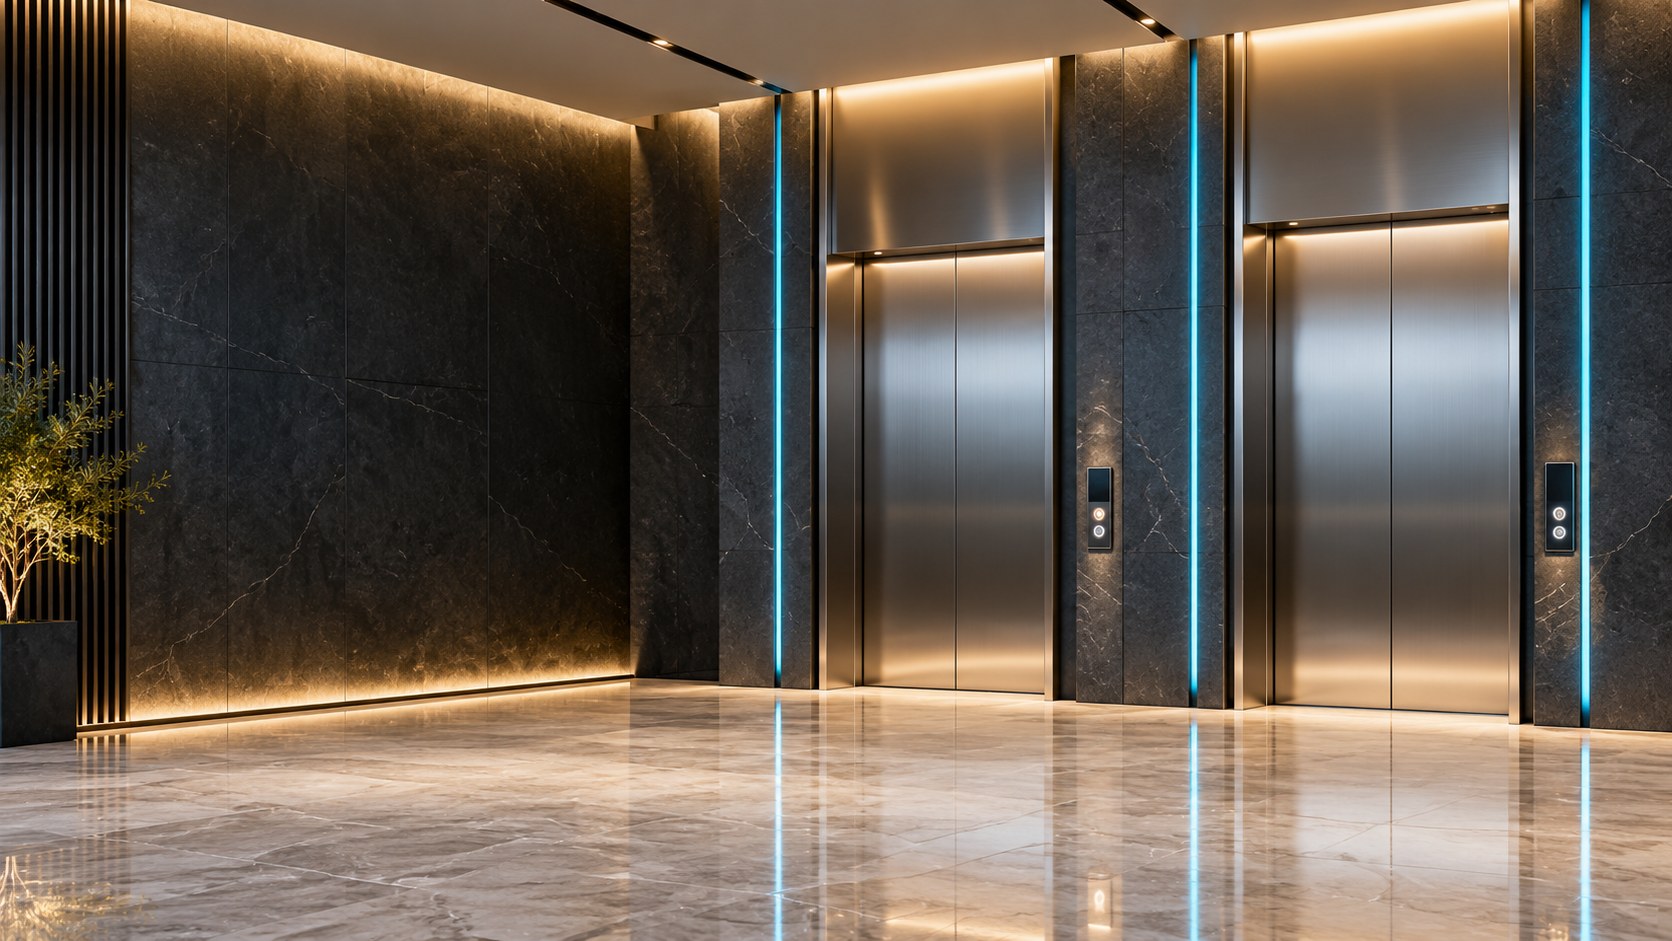
From a private home to a busy workplace.
Explore lift solutions designed around your building, your people and your everyday needs.
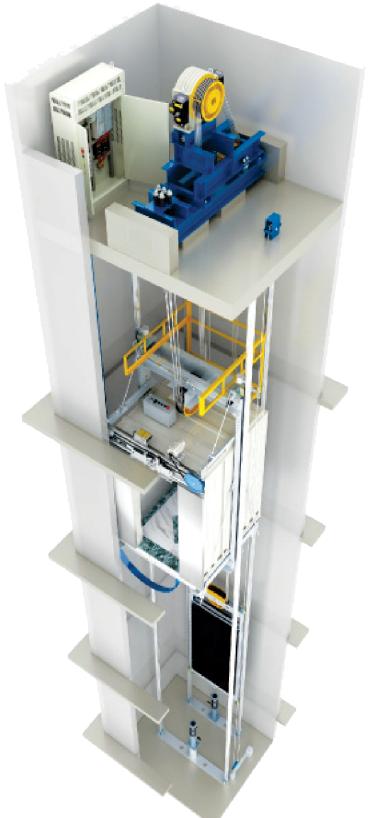
MAS LIFTS brings together lift erection, maintenance, testing and commissioning from our base in Chennai. We help you discuss the right solution for your building, from the first requirement to the care that follows.
Choose from home, passenger, goods, hospital and kitchen dumbwaiter lift enquiries, with cabin and entrance options to suit the space.
Five lift categories. One direct conversation with our team. Tell us about your building and we’ll discuss the assessment and options you need.
01 /Brochure designFor the spaces you call home.
Explore a home lift planned around your available space, floors and everyday access needs.
 02 /Brochure design
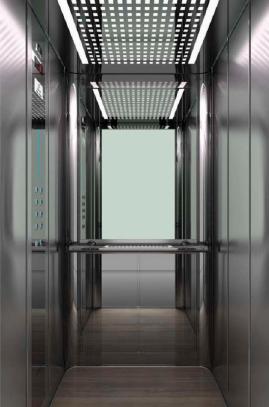
Connect people. Connect floors.
Lift solutions for apartments, offices and commercial buildings, with cabin and entrance design choices.
 03 /Concept visual
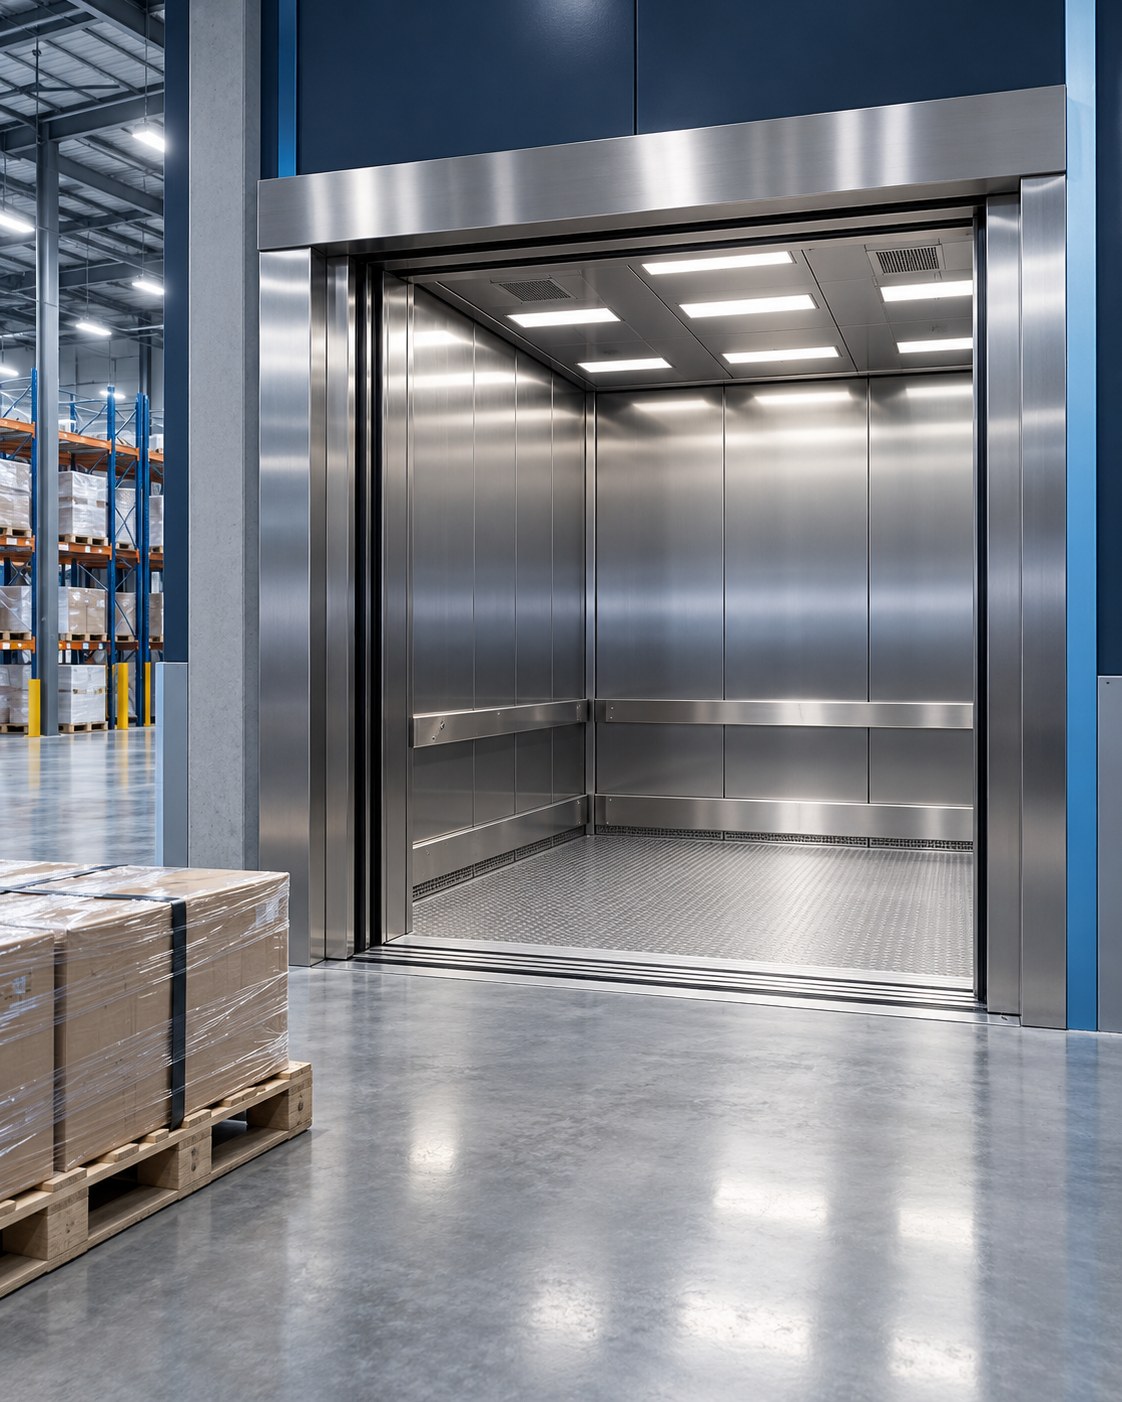
Built around your workflow.
Discuss the loads, dimensions and usage of your warehouse or commercial facility to plan the right lift.
 04 /Concept visual
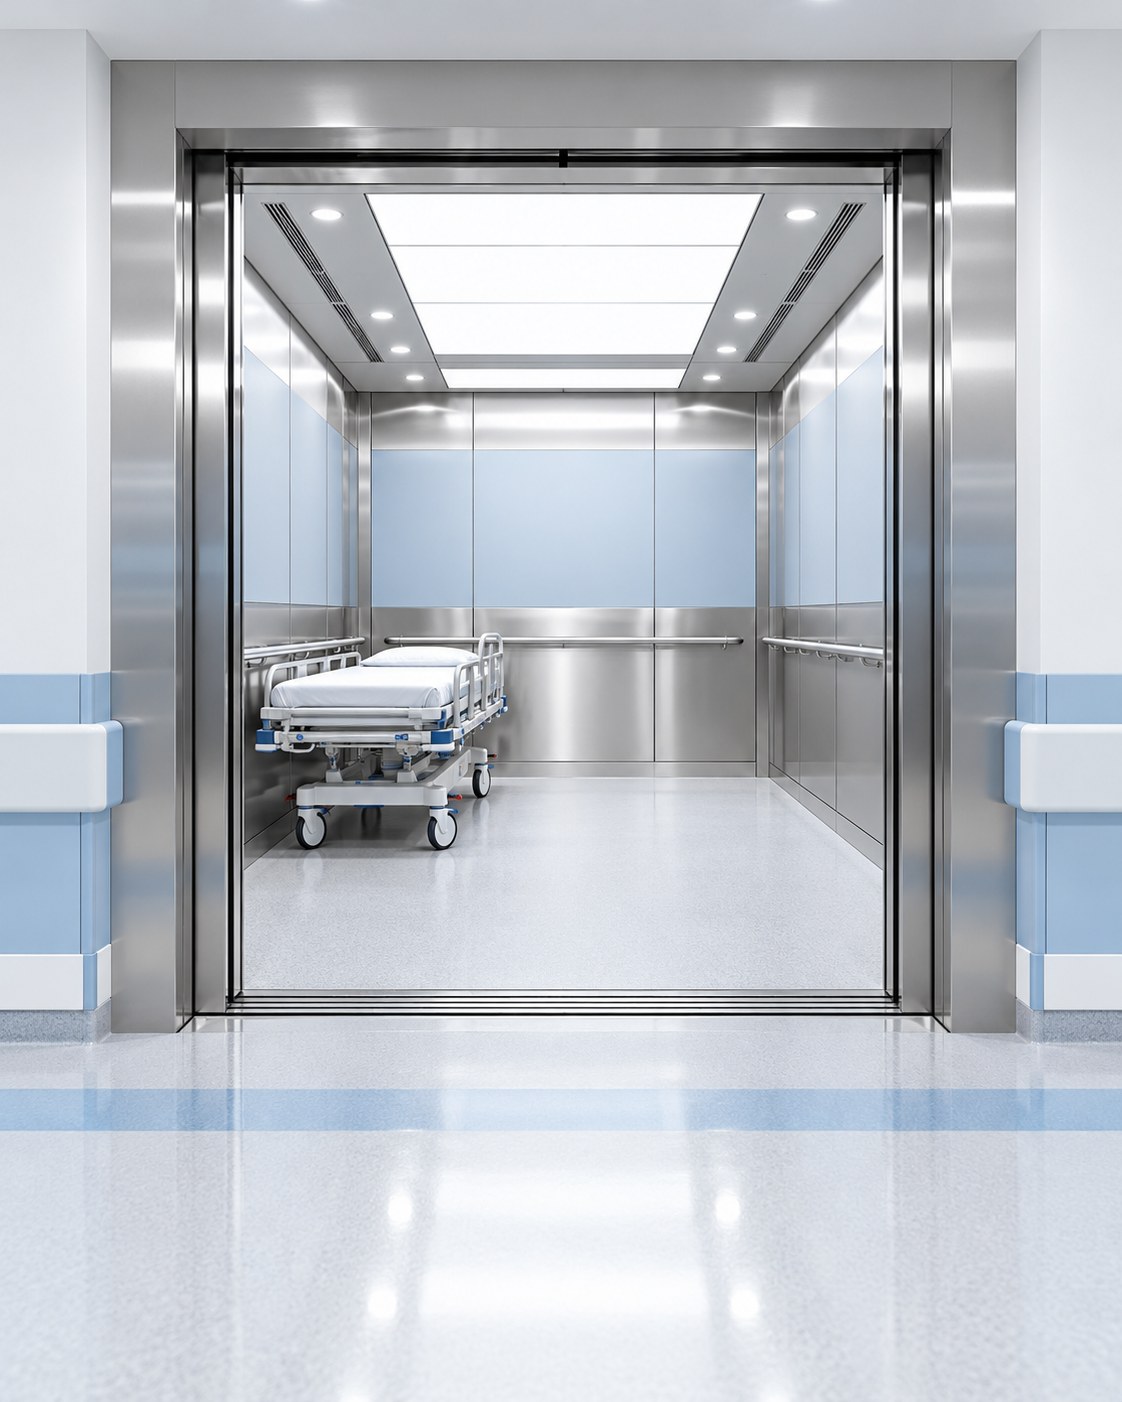
Space for care to move.
Share your hospital requirements, including trolley dimensions and movement needs, for a tailored proposal.
 05 /Concept visual
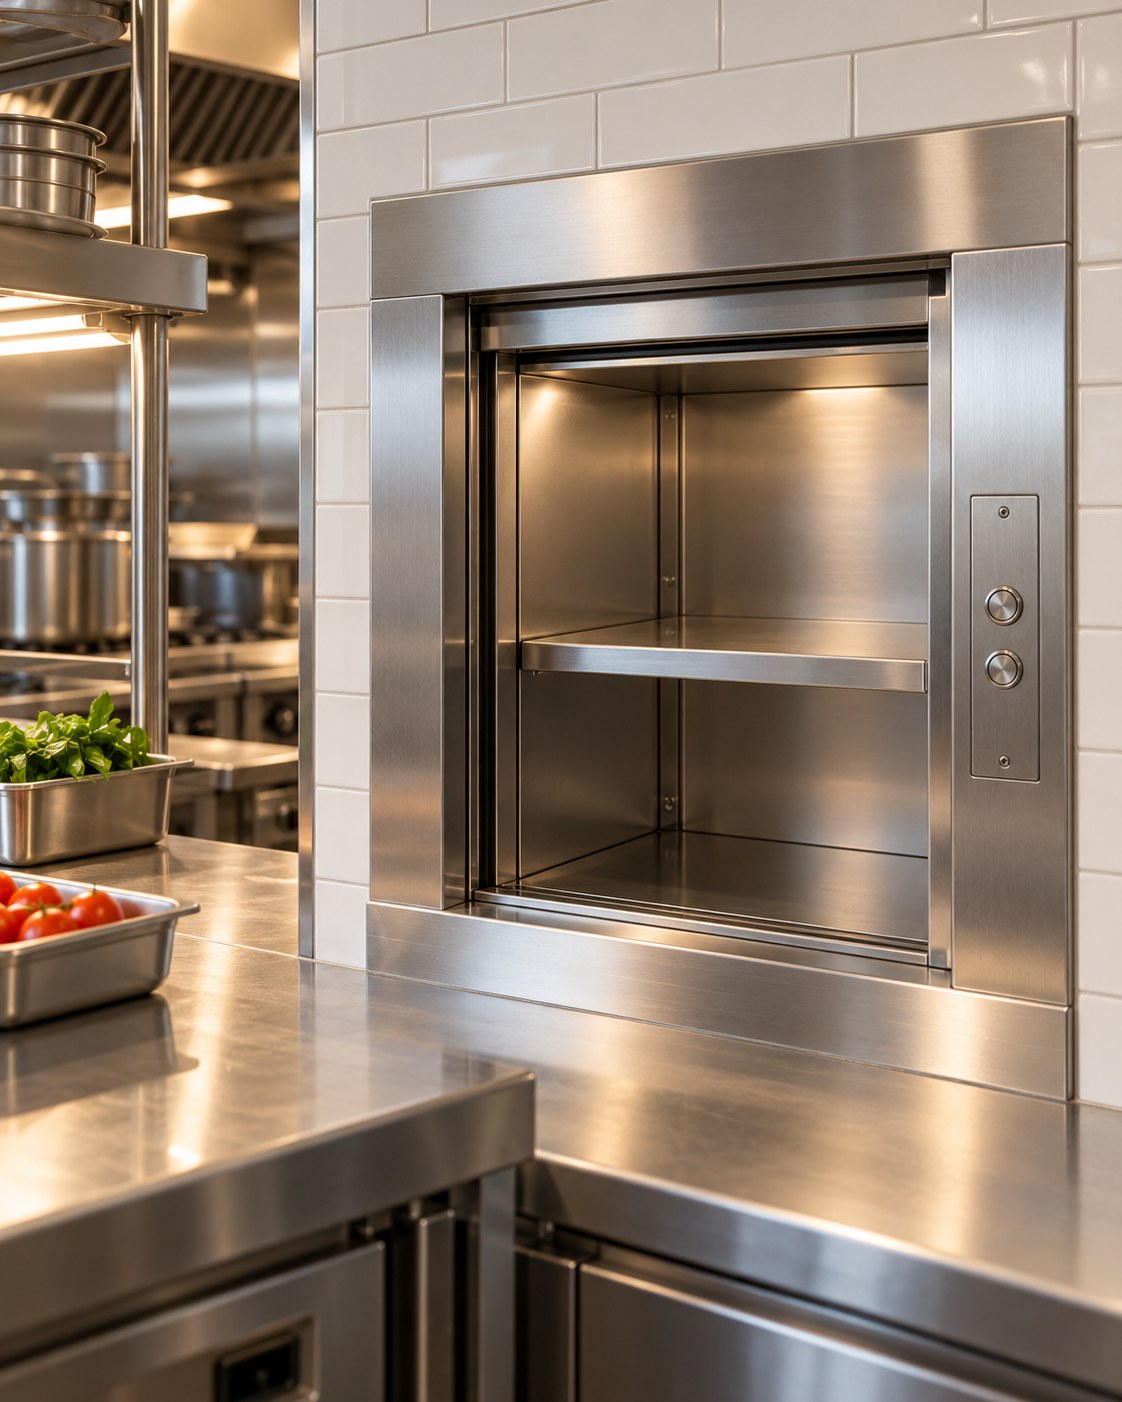
A smarter way to serve.
Compact service lift enquiries for moving food and small loads between floors in kitchens and dining spaces.
Brochure images show design options. Concept visuals are illustrative, not installed customer projects. Final specifications, suitability and availability depend on site assessment and quotation.
A new installation, a maintenance requirement or an upgrade to an existing system. Connect with our team for the next step.
Discuss lift erection, testing and commissioning for a new project. Share the location, floors, usage and available space.
Plan your installation ↗Enquire about regular inspection, planned preventive maintenance and service contract options for your existing lift.
Discuss maintenance ↗Explore an assessment of your existing cabin, entrance or lift system and discuss the improvements your building needs.
Explore an upgrade ↗Tell us the lift type, building location and what you need.
Review the building and assessment needed with our team.
Confirm the scope, quotation and schedule before proceeding.
Discuss inspection and maintenance requirements after installation.
Explore hairline finishes, vision-panel options and collapsible doors. Select a design to discuss it with our team.
Stainless steel hairline finish with a center-opening panel arrangement.
Enquire about this designStainless steel hairline finish with a side-opening telescopic panel arrangement.
Enquire about this designStainless steel finish with small glass viewing panels.
Enquire about this designStainless steel finish with medium-size glass viewing panels.
Enquire about this designStainless steel framing with large glass vision panels.
Enquire about this designPainted mild steel finish with small glass viewing panels.
Enquire about this designPainted mild steel finish with medium-size glass viewing panels.
Enquire about this designPainted mild steel framing with large glass vision panels.
Enquire about this designA covered sheet-metal door with folding panels that collapse and slide to one side.
Enquire about this designImages are illustrative design concepts, not completed installations or technical drawings. Panel sizes, finish, opening arrangement and suitability are confirmed in your quotation.
See the original MAS LIFTS company brochure for additional design information.
Connect with MAS LIFTS on Instagram for our company updates. For a project or service requirement, speak to us directly on WhatsApp.
Company brochure and concept visuals · Not a live Instagram feed
Visit our Instagram pageTell us what you’re planning. Our team can discuss your lift requirement in Tamil or English.
No.18, Jothy Nagar, 2nd Cross Street,
Ekkattuthangal, Chennai - 600032.
1A, Viveganantha Nagar, 8th Cross Street,
Pallikaranai, Chennai - 600100.
For urgent assistance, call directly. If someone is trapped, use the lift alarm and contact the building emergency team or emergency services. Do not wait for a website response.